9980 Houston · Malibu
Malibu · California
9980 Houston
$5,300,000 — Above Deer Creek Road
The Story
Where seclusion is the whole point.
Conceived at the turn of the millennium as a fusion of art and architecture — completed in 2007 at Malibu’s western edge.
Nearly an acre of elevated coastline, framed by protected hillside, the Pacific unbroken to the horizon.
6
Bedrooms
5.5
Baths
5,932 Sq Ft
Interior
Nearly 1 Acre
Site
The Story
Where seclusion is the whole point.
Conceived at the turn of the millennium as a fusion of art and architecture — completed in 2007 at Malibu’s western edge.
Nearly an acre of elevated coastline, framed by protected hillside, the Pacific unbroken to the horizon.
6
Bedrooms
5.5
Baths
5,932 Sq Ft
Interior
Nearly 1 Acre
Site
The Residence
01 / 08
The Residence
Room by room
The Residence
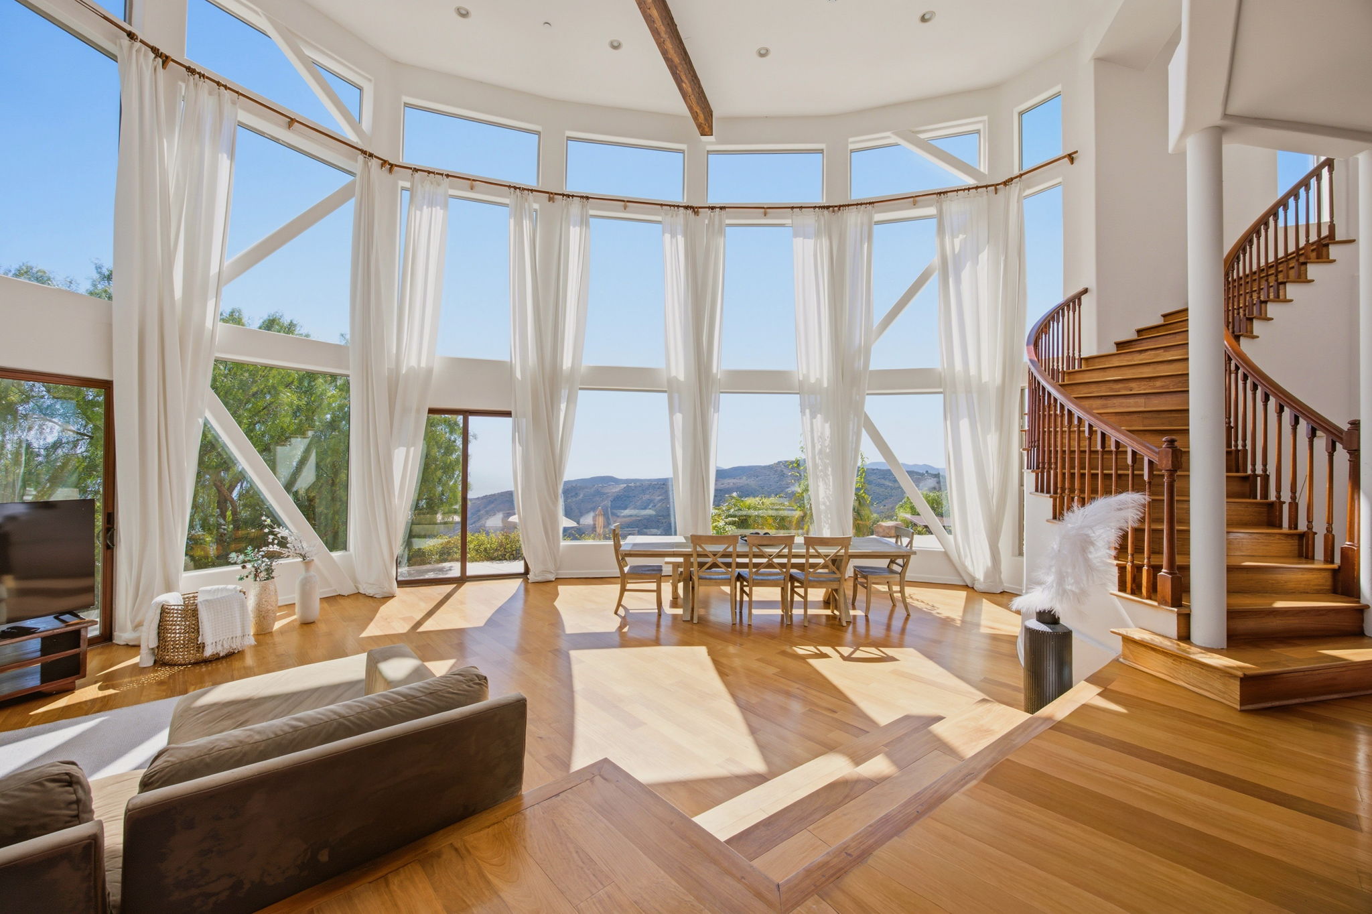
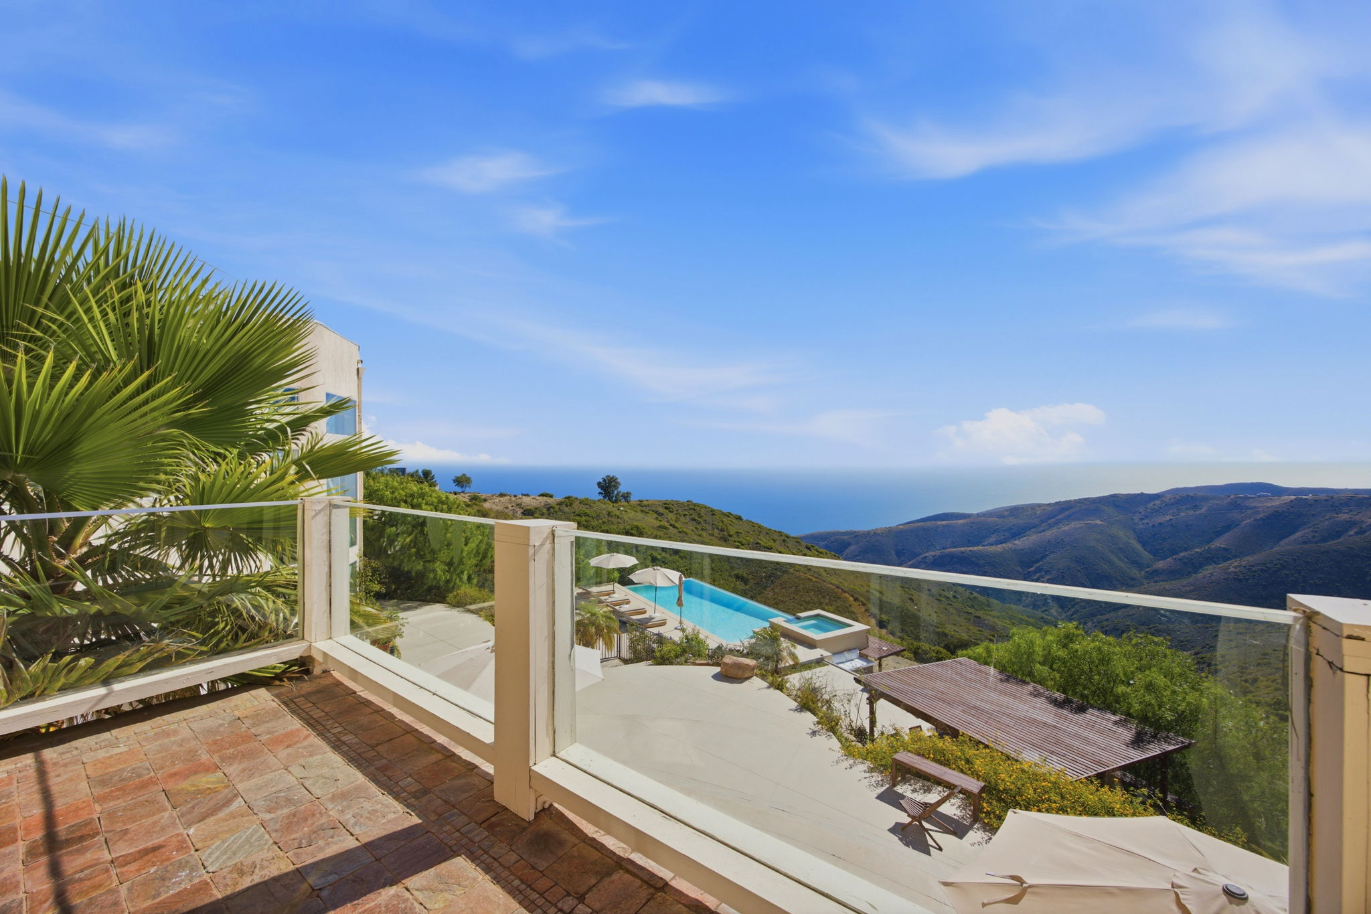
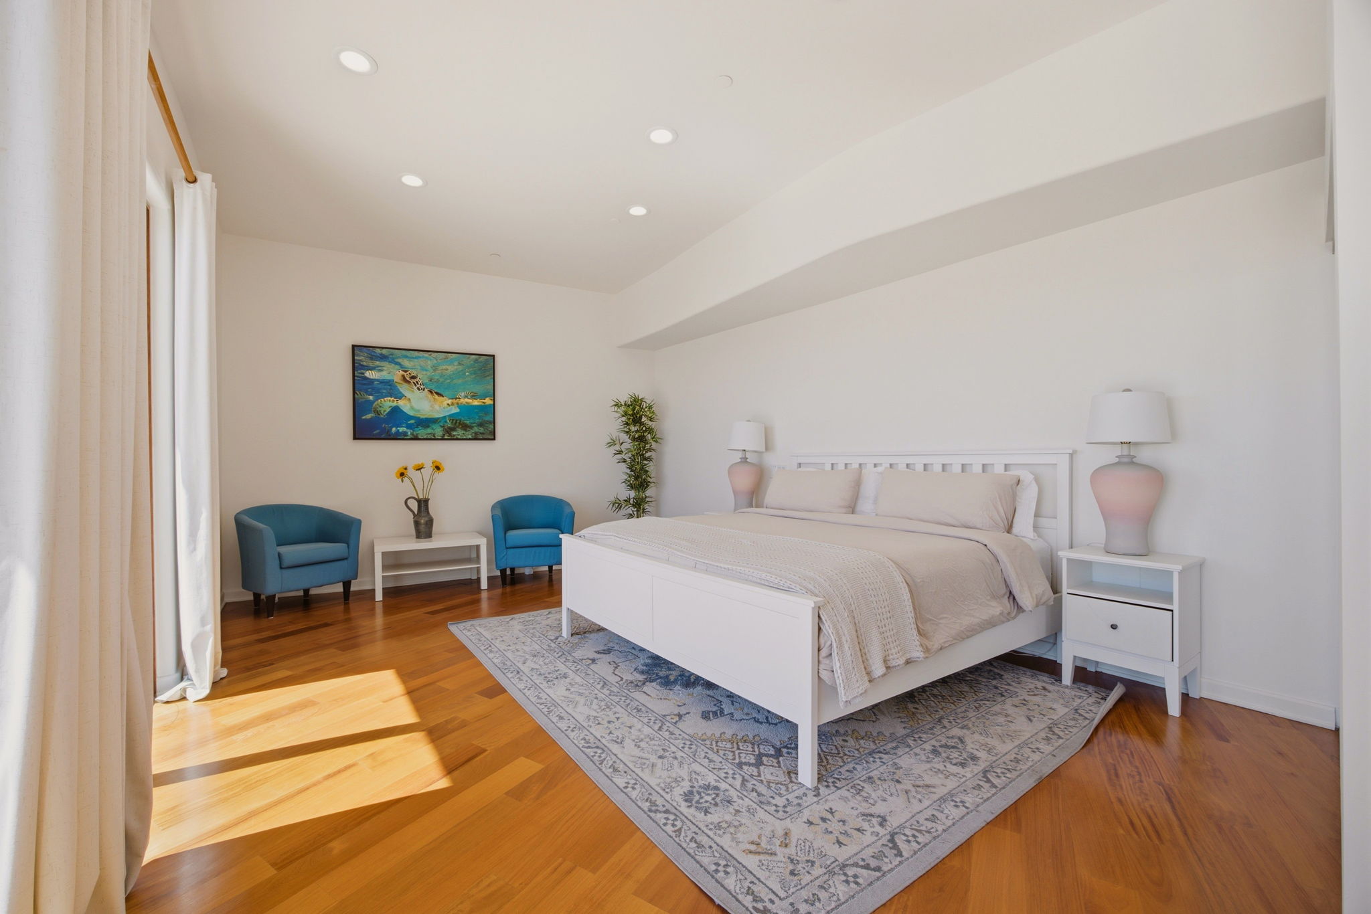
Floor-to-ceiling glass and soaring ceilings draw the Pacific deep into the plan, while mahogany floors run warm underfoot against a material palette of stone, glass, and ocean grey. From nearly every room, the view is the same uninterrupted sweep — Santa Monica Mountains to open water to horizon.
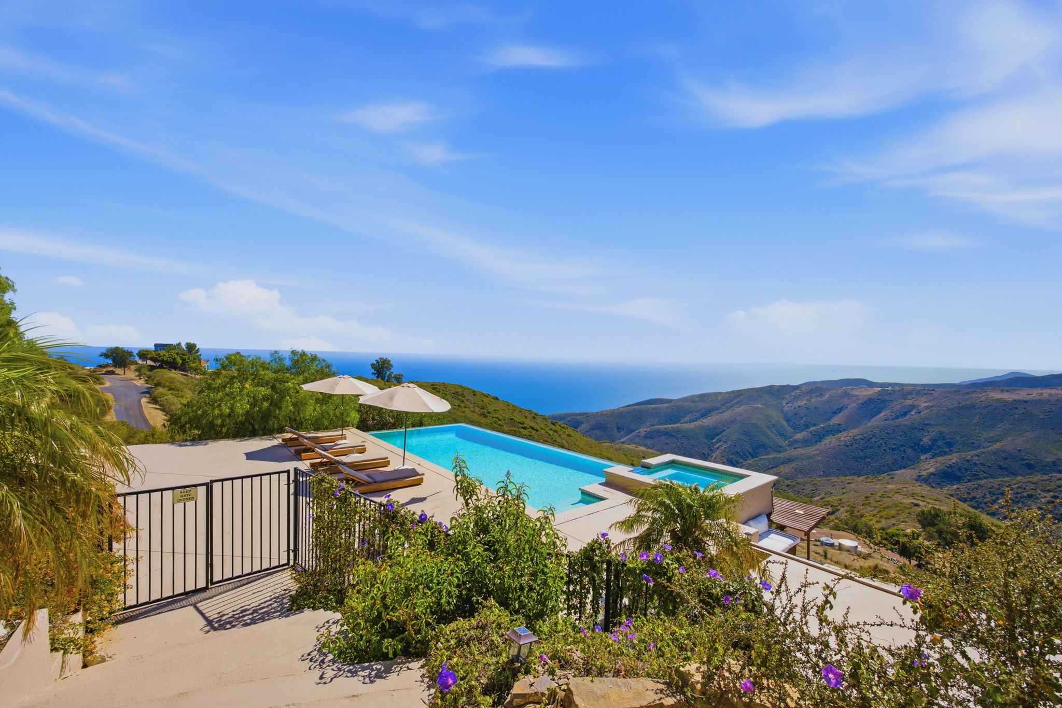
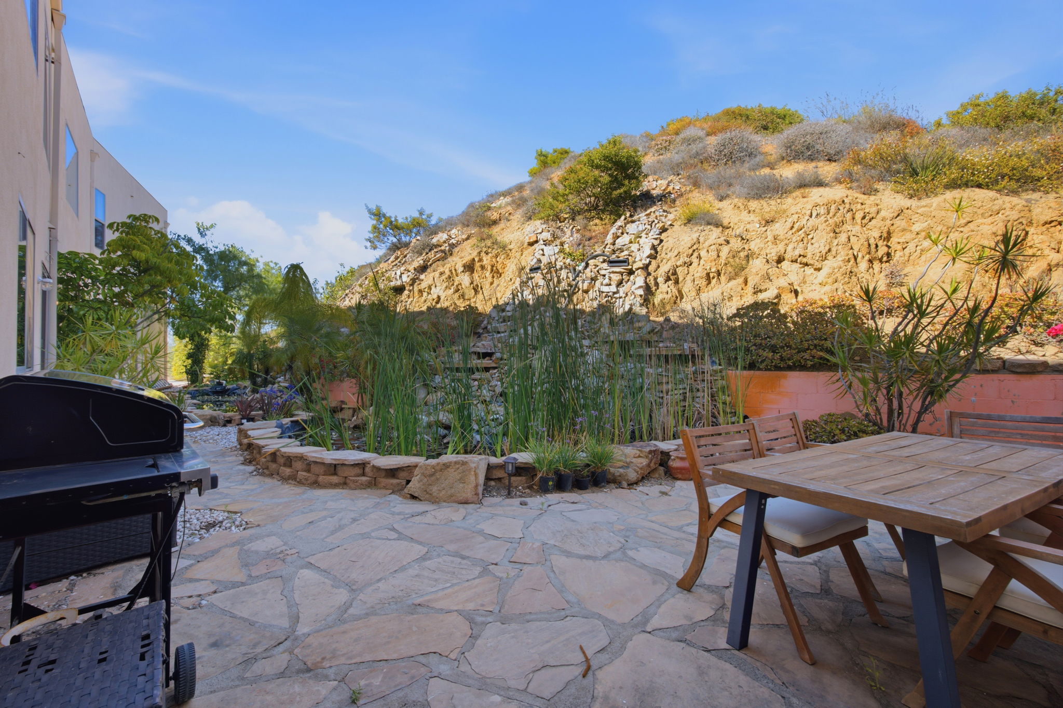
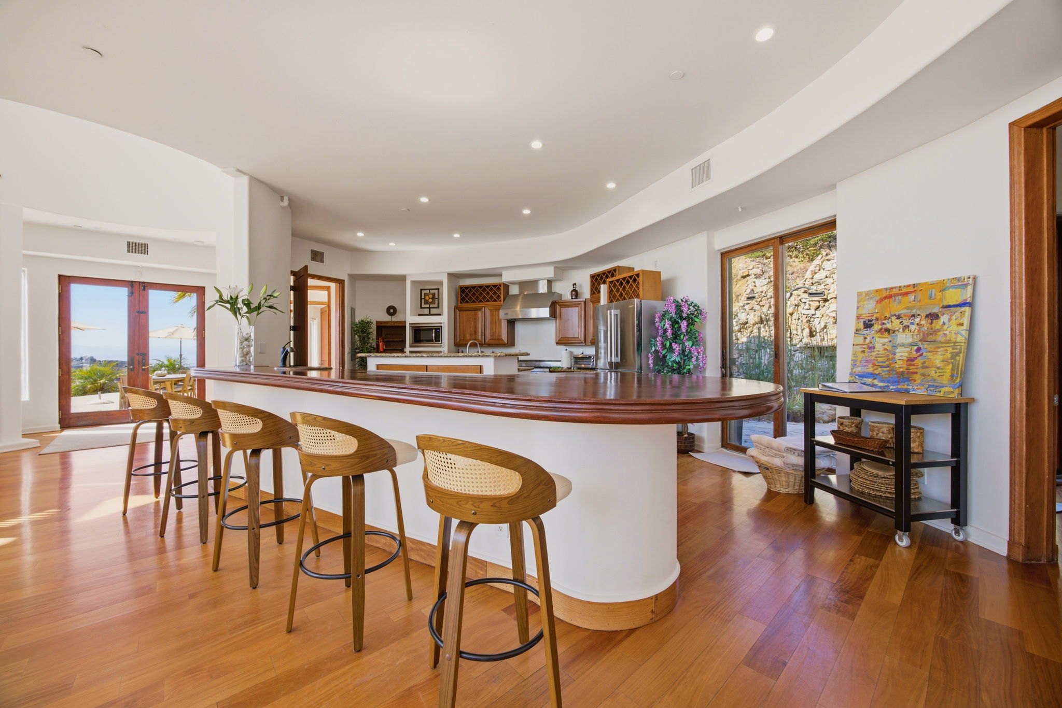
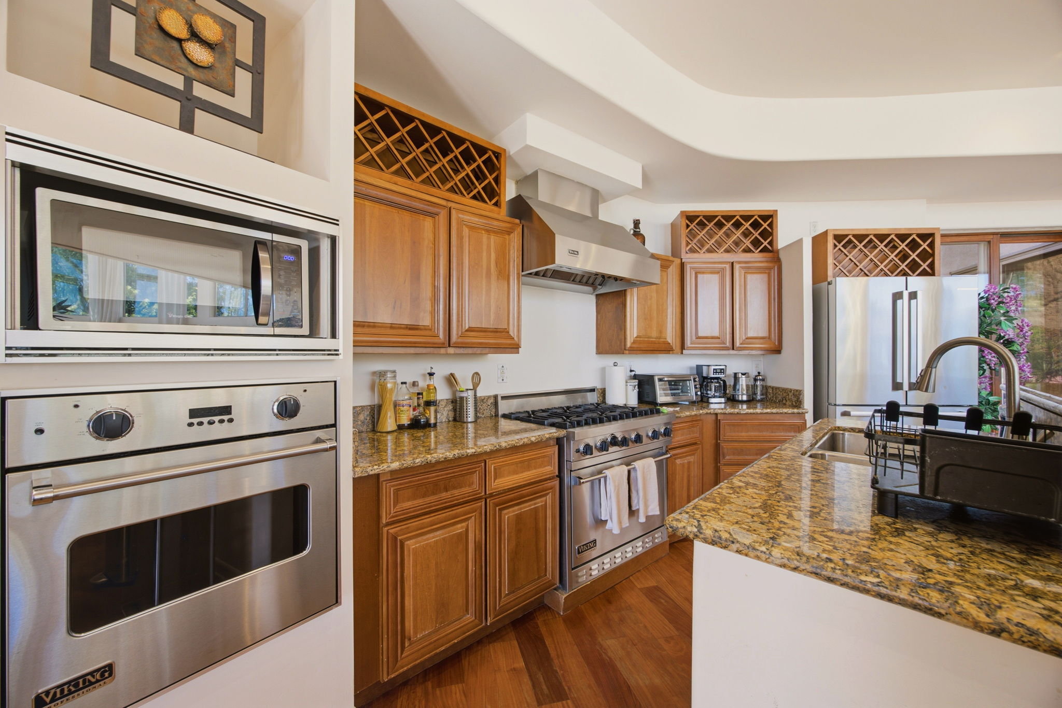
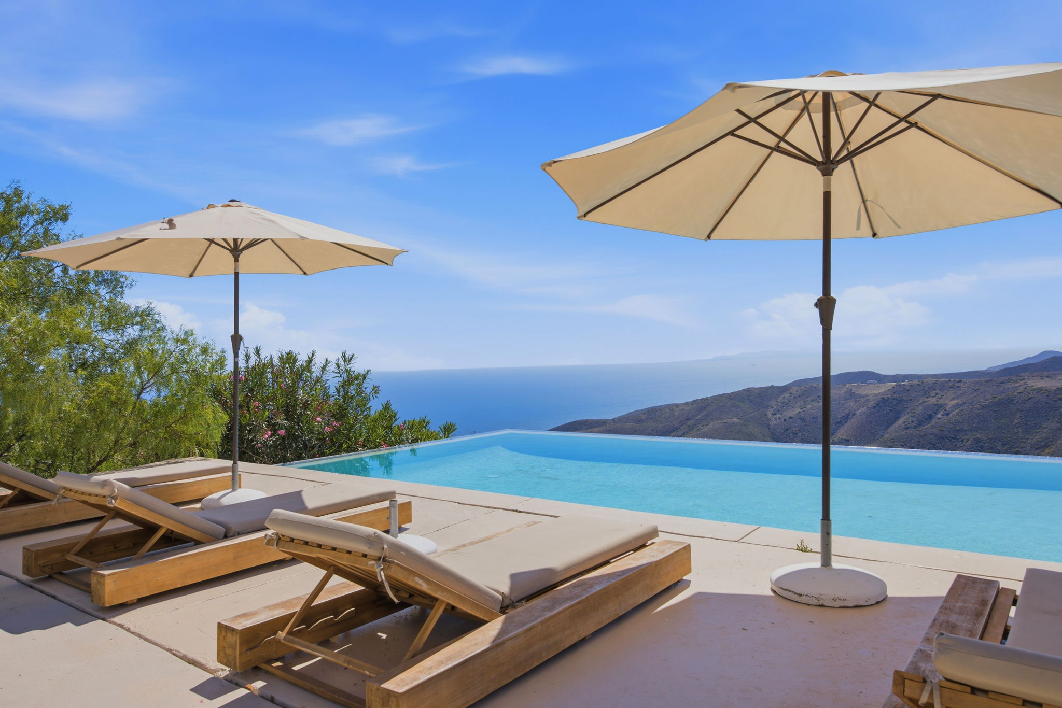
At the center of the home, a Viking Professional kitchen anchors daily life. Outside, the story continues: an infinity-edge pool that appears to spill into the Pacific, ocean-view terraces, dual outdoor kitchens, and a rock waterfall set against the hillside.
Designed at the turn of the millennium and completed in 2007, the residence was conceived as a fusion of art and architecture — and it still reads that way, room after room.
- Floor-to-ceiling glass
- Soaring ceilings
- Mahogany floors
- Viking Professional kitchen
- Infinity-edge pool
- Ocean-view terraces
- Dual outdoor kitchens
- Rock waterfall
- Three-car garage
Home Facts
- Status
- Single Family · Active
- Price
- $5,300,000
- Price / Sq Ft
- $893
- Bedrooms
- 6
- Baths
- 5.5
- Interior
- 5,932 Sq Ft
- Lot
- Nearly One Acre
- Built
- 2007
- MLS#
- SR26167275
Source: San Diego MLS via CRMLS. Last updated August 17, 2026.
Inside the Residence
Floor-to-ceiling glass, and mahogany underfoot.
A Viking Professional kitchen, at the center of the home.
Soaring ceilings, and the ocean in nearly every room.
Inside the Residence
Floor-to-ceiling glass, and mahogany underfoot.
A Viking Professional kitchen anchors the center of the home, with soaring ceilings and the ocean present in nearly every room.
The Setting
ILLUSTRATIVE — NOT TO SCALE
Malibu · California
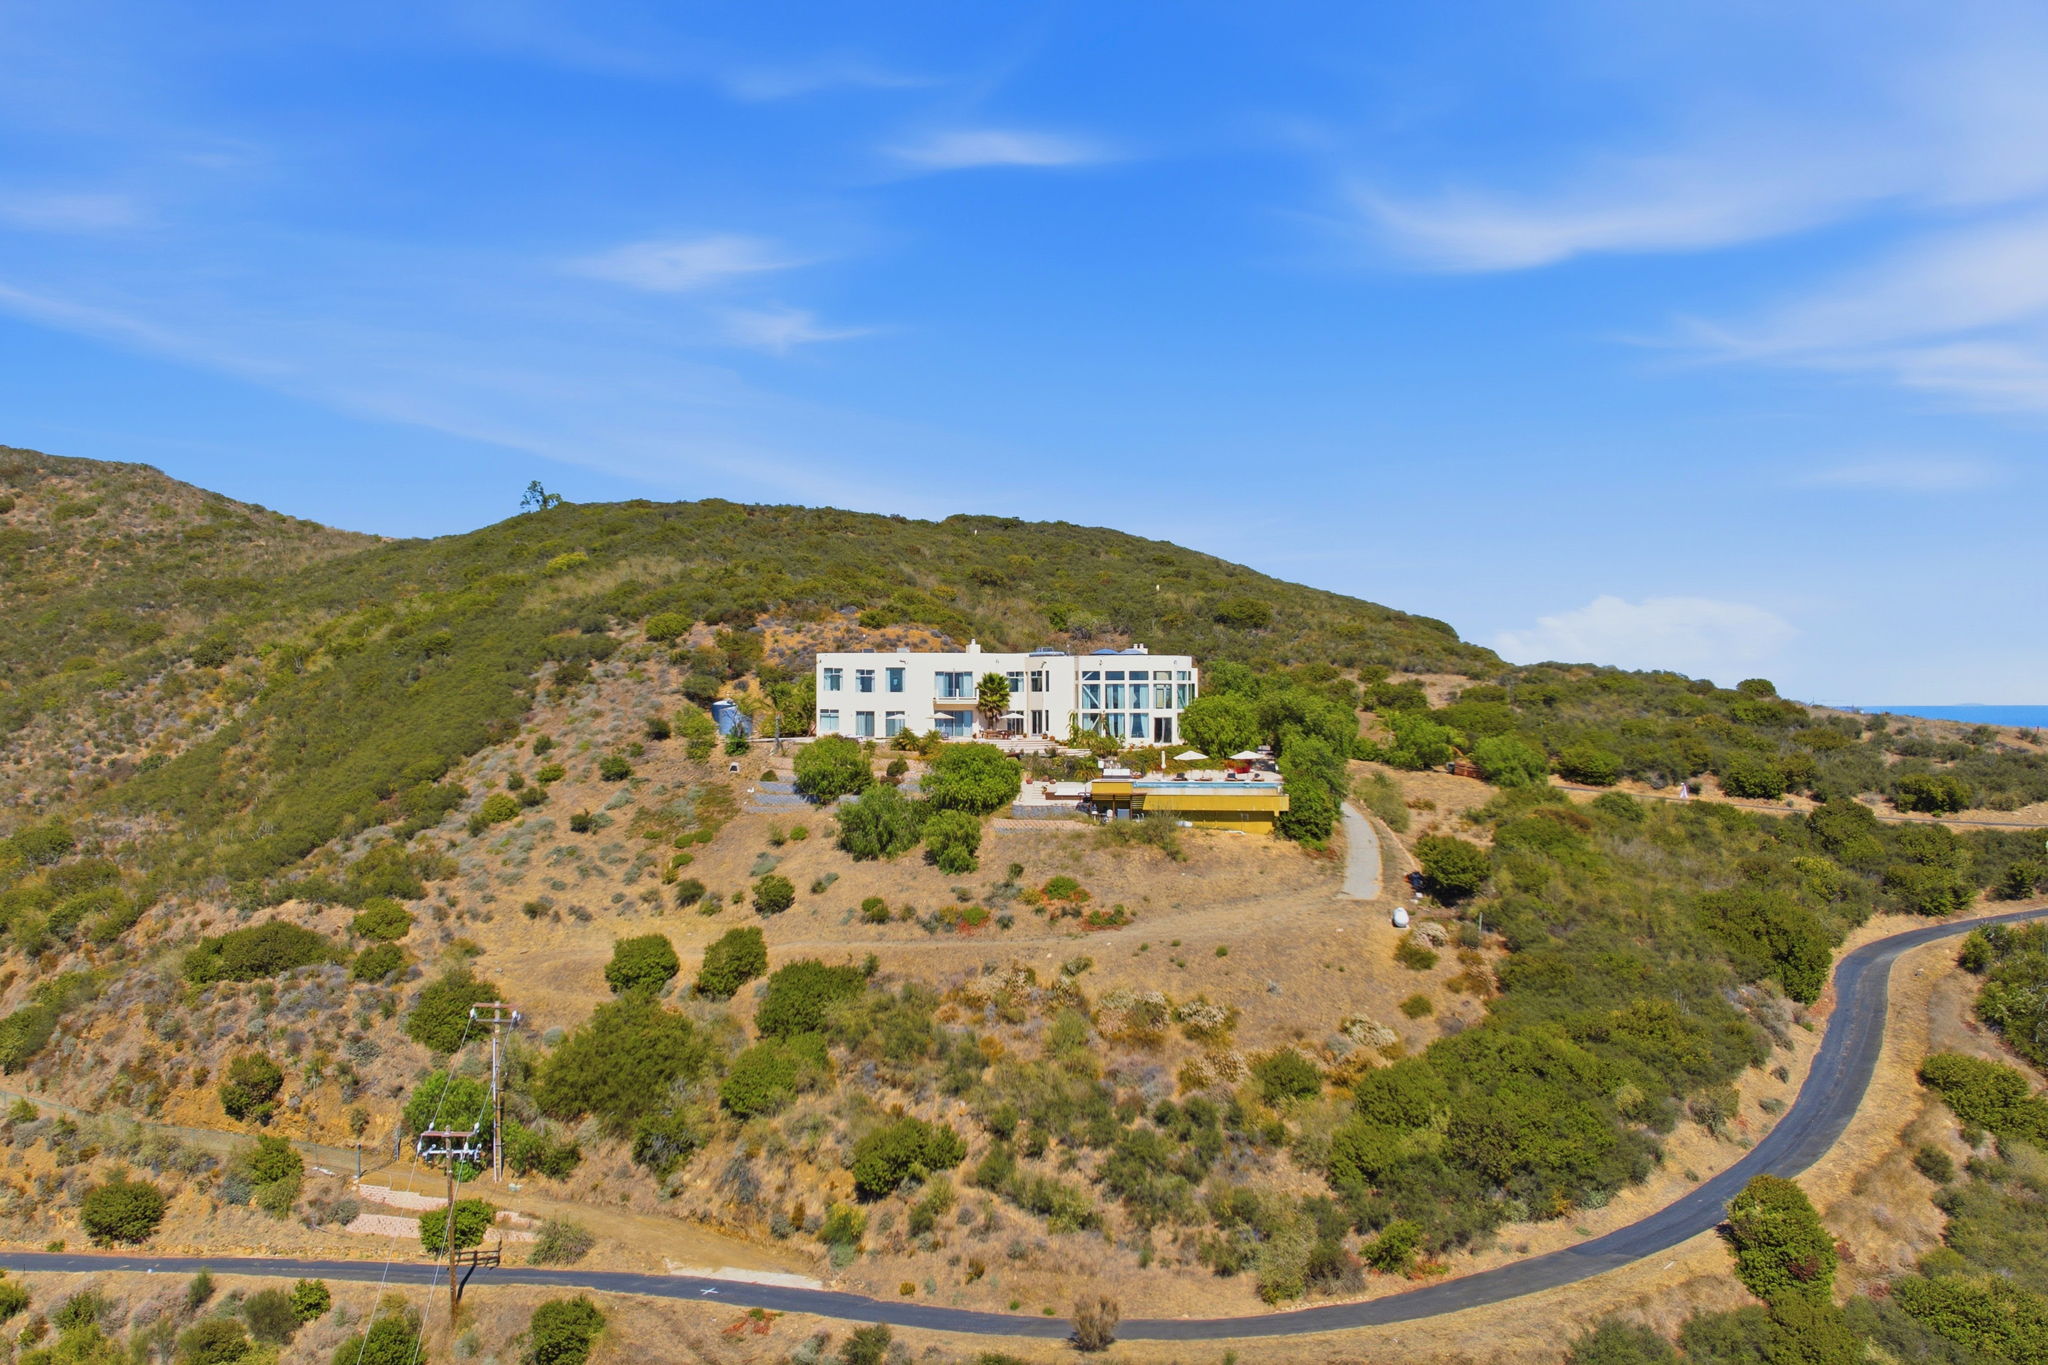
The property sits on elevated coastline above Deer Creek Road, framed by protected hillside that keeps the neighbors permanent: deer wander through, and the trails behind the ridge belong to hikers and horses. PCH is minutes below — far enough that the ocean is the only sound.
Above Deer Creek Road
Elevated coastline at Malibu’s western edge
Minutes from PCH
The coast highway, close but out of earshot
Trail Access
Hiking and equestrian trails from the hillside
Mountain Backdrop
Views reaching the Santa Monica Mountains
The Kitchen & Interiors
The kitchen holds the center of the home, with the living spaces radiating around it. Mahogany floors run throughout, and floor-to-ceiling glass keeps the Pacific present from nearly every room — the interiors were composed around the water, not just pointed at it.
Outdoor Living
Outside, the pool's infinity edge appears to pour straight into the ocean below. Terraces step along the view line, dual outdoor kitchens carry dinner outdoors on both sides of the house, and a rock waterfall answers the surf from the hillside.
The Private Quarters
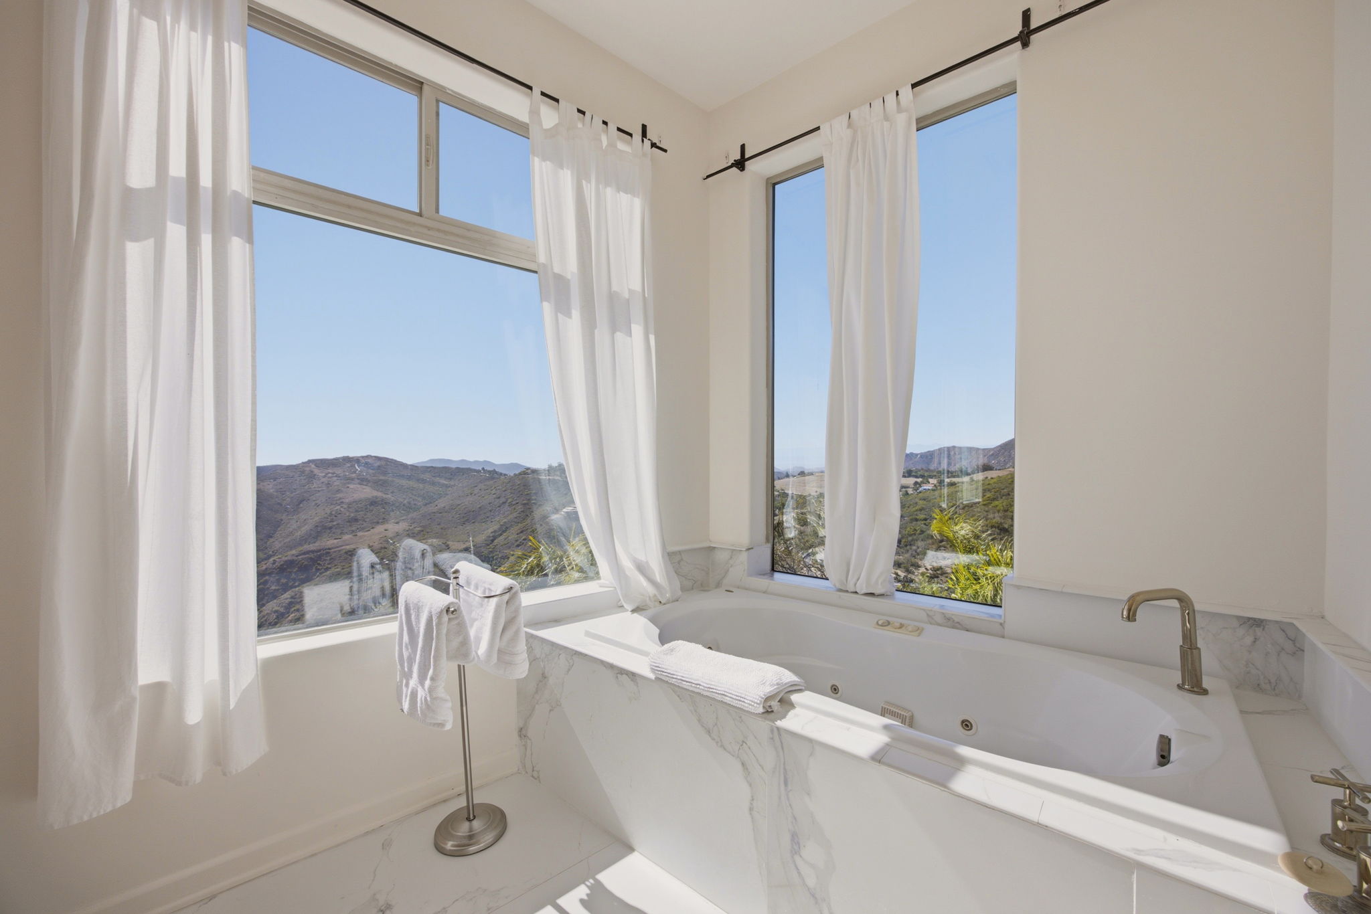
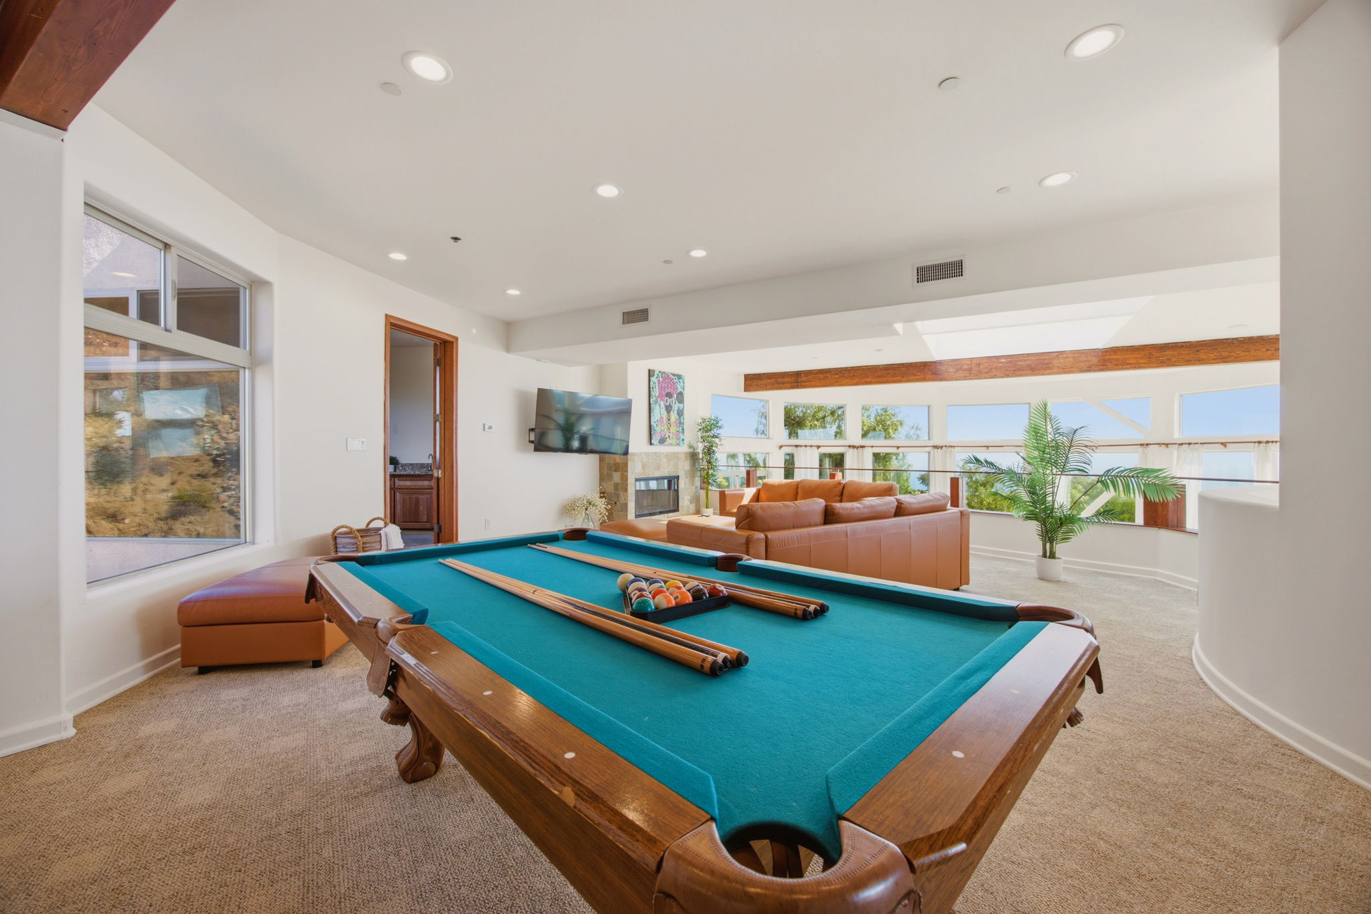
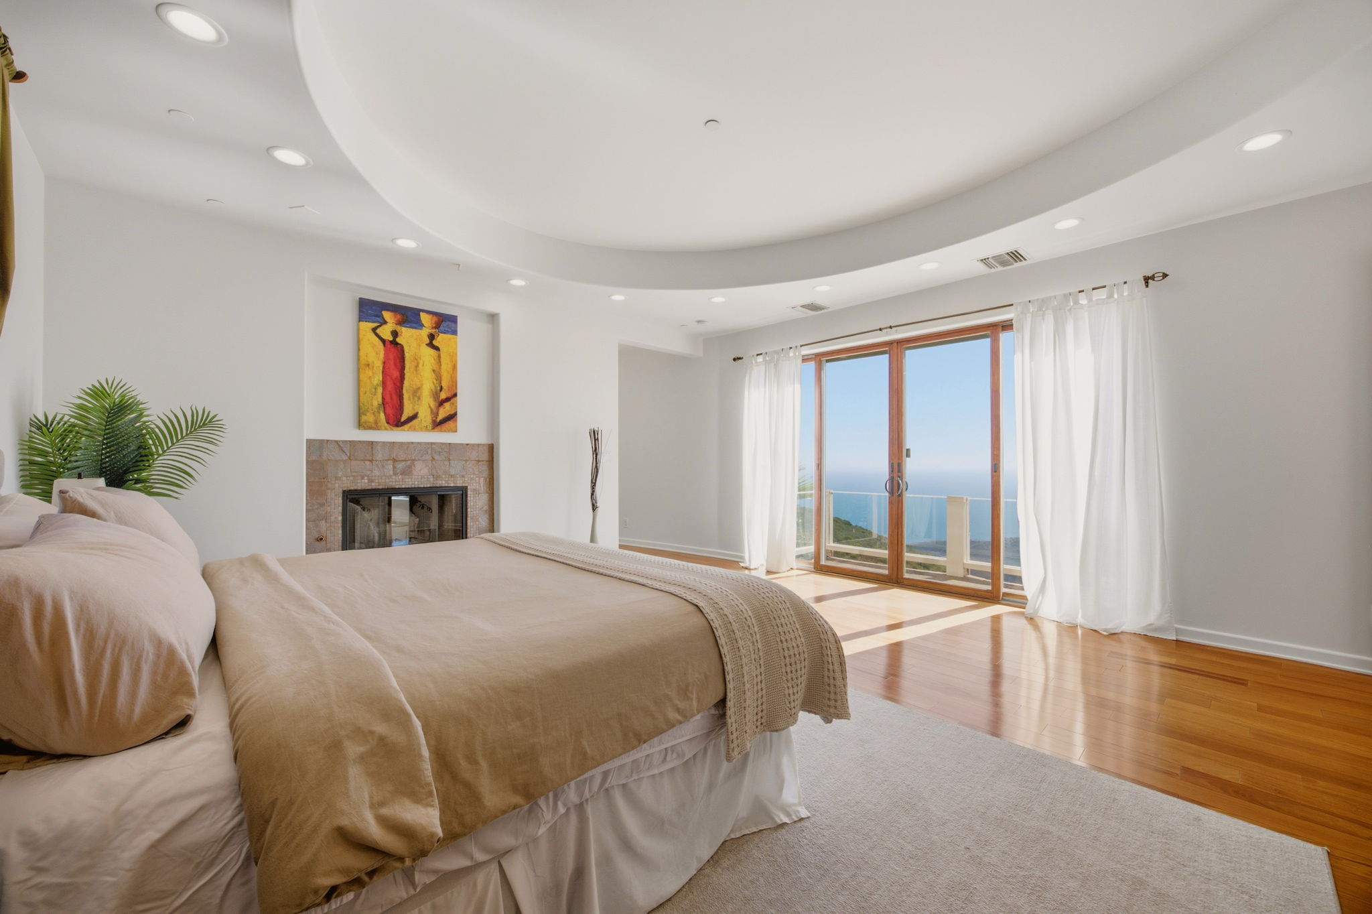
Six bedrooms and five-and-a-half baths give the home room to breathe. Upstairs, soaring ceilings lift the private quarters toward the light, and the glass walls do what they do everywhere else here — carry the ocean in.
Floor Plan
Complete floor plans for all 5,932 square feet are available through the listing agent.
Questions
Showings are by appointment through the listing agent. Submit a request through this page and Tai Savetsila’s office will coordinate a time with you directly.

Listed By
Agents of LA Inc.
Private showings of 9980 Houston are by appointment only — direct every inquiry, from floor plans to offers, through the listing office.
Private Showings
Stand at the edge yourself.
The photographs stop at the horizon. The house doesn’t. Viewings are by appointment only.
Listed by Tai Savetsila · Agents of LA Inc.